
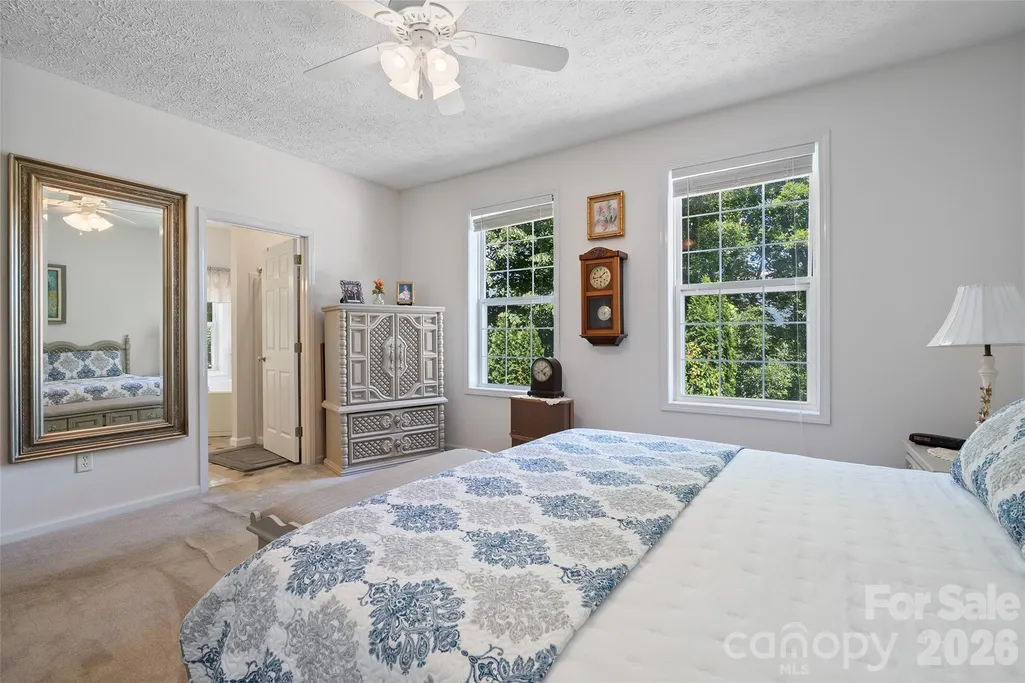
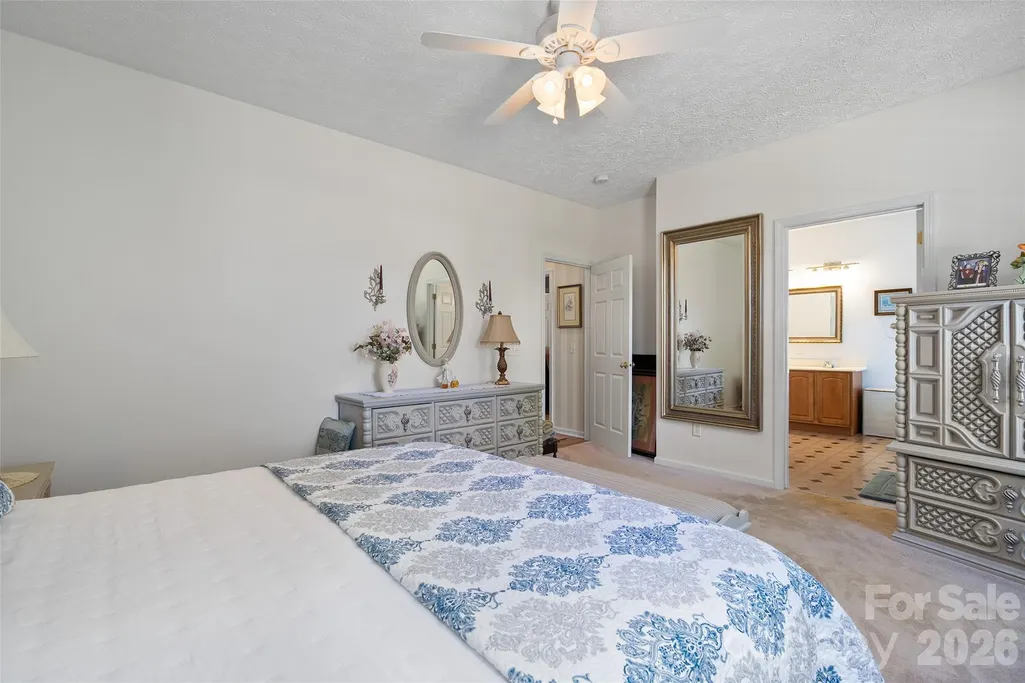
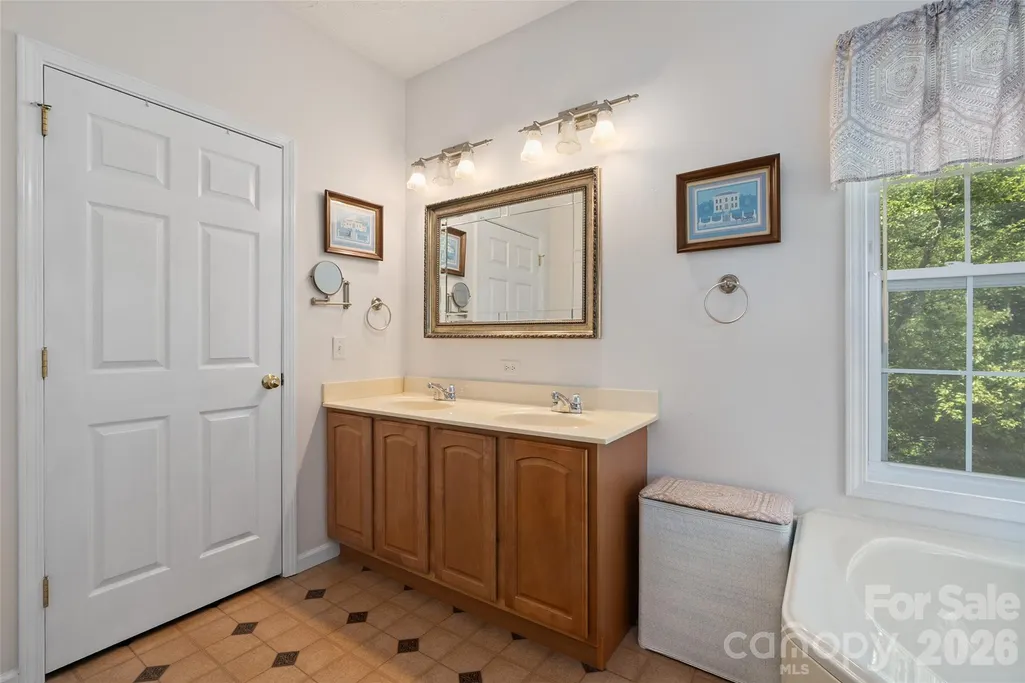
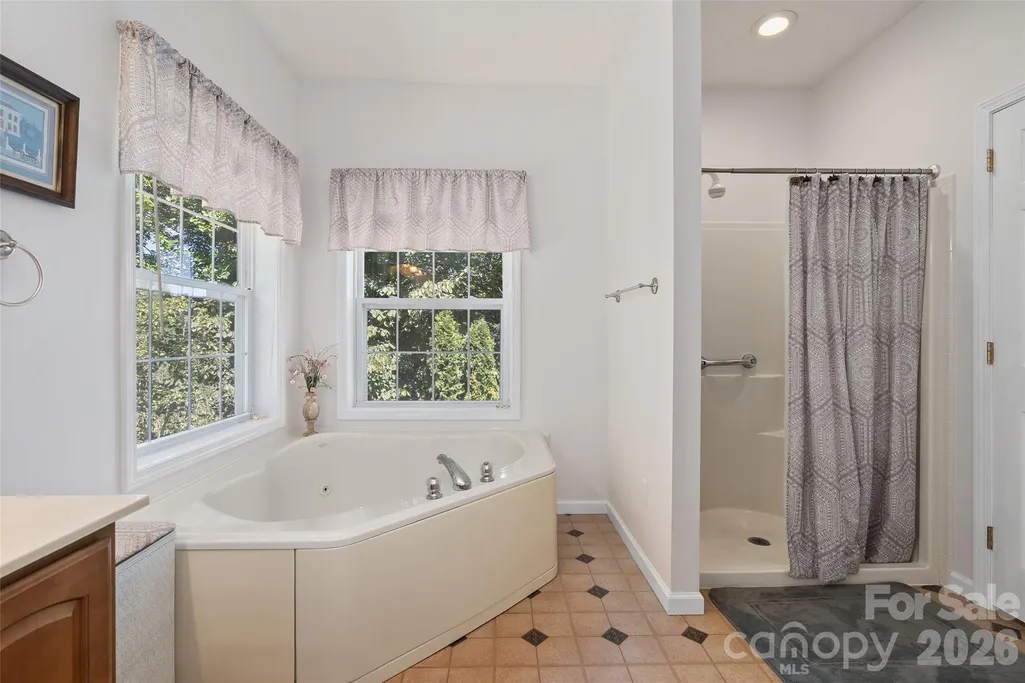
Views - Primary on Main
Address
637 April Park, Waynesville, NC
Price
$ 549,500
Property Attributes
- ID#4391687
- TypeSingle Family
- Listing Status Active
- CountyHAYWOOD
- CityWaynesville
- AreaHaywood County
- NeighborhoodPinnacle Ridge
- Zip28786
- Style
- Year Built2004
- Price$ 549,500
- Bedrooms3
- Full Bathrooms2
- Half Bathrooms0
- Sqr Footage1820
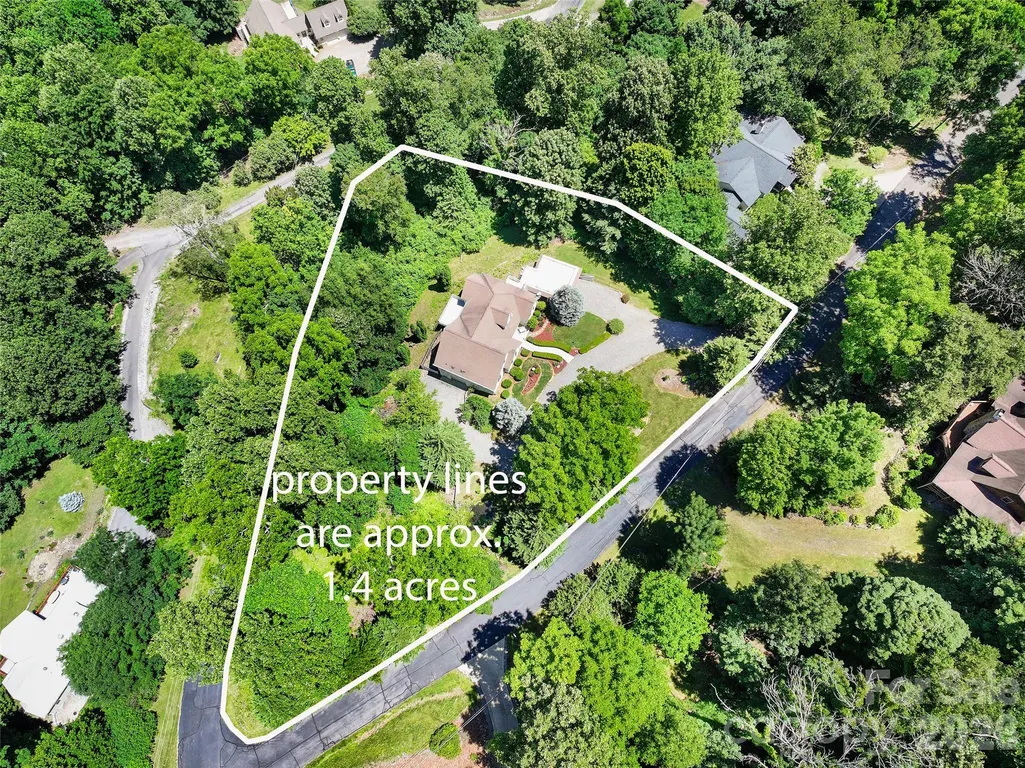
- Lot Size1.4 Acres
Data Source:
Canopy MLS
Property Description
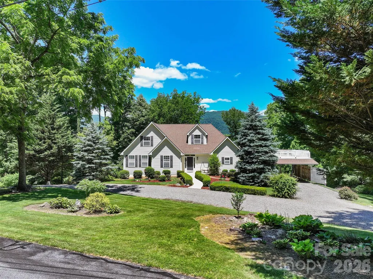
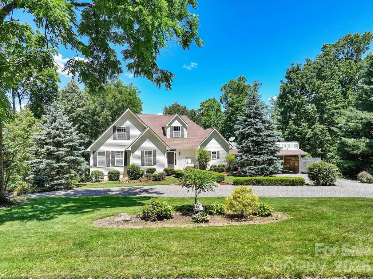
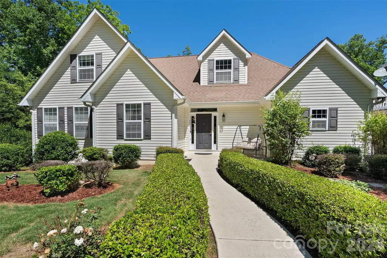
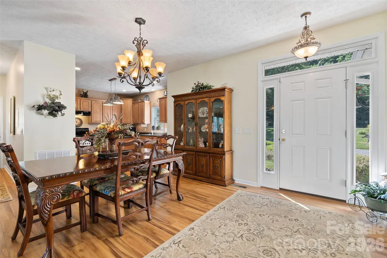
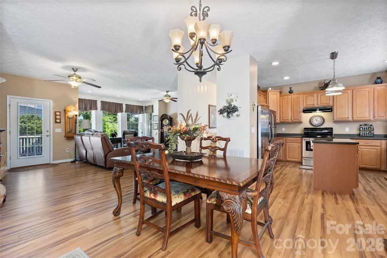
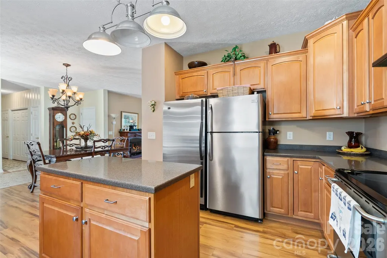
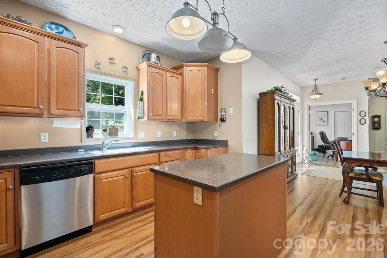
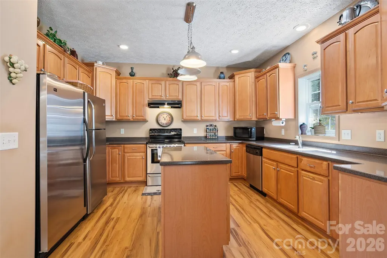
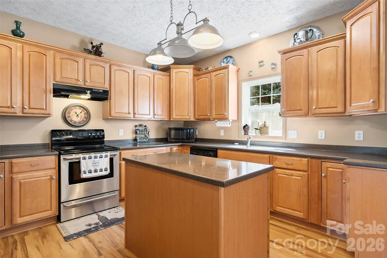
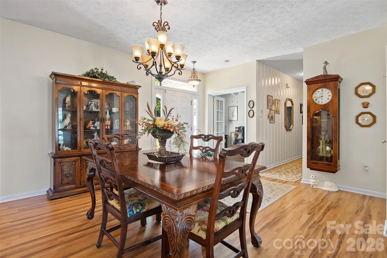
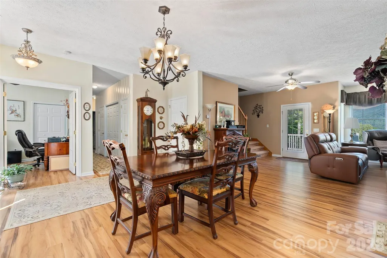
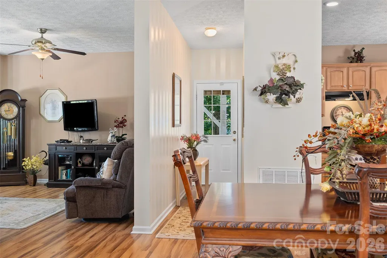
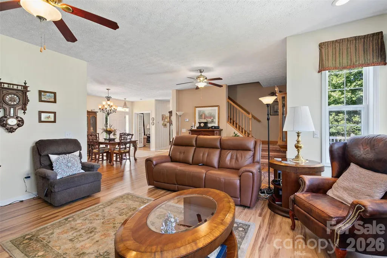
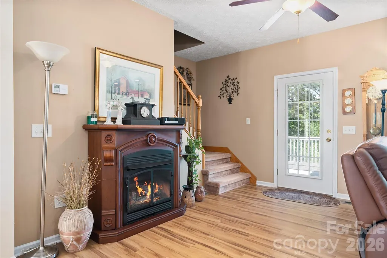
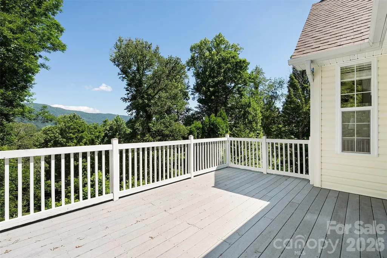
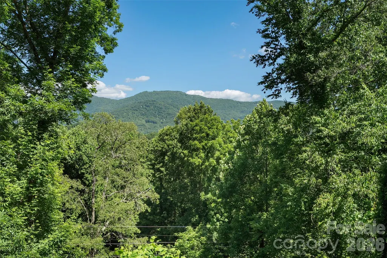
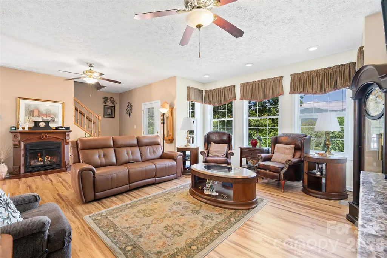
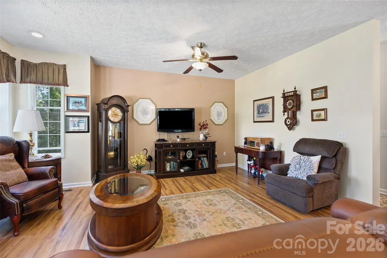
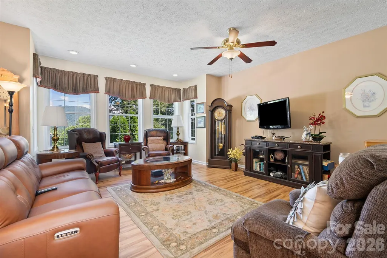
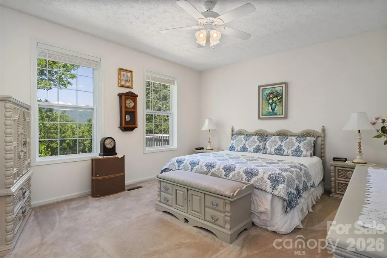
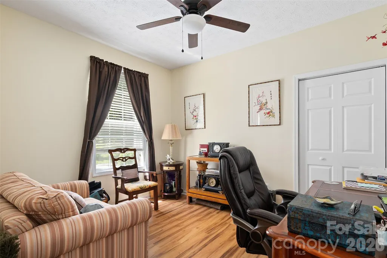
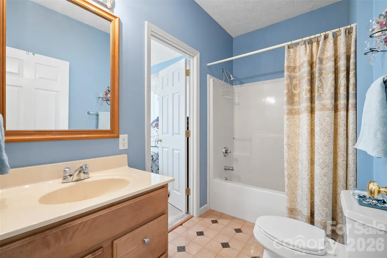
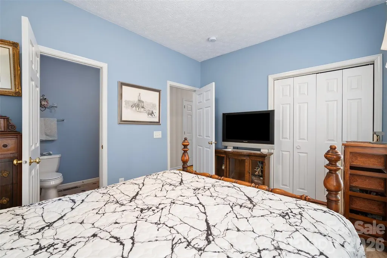
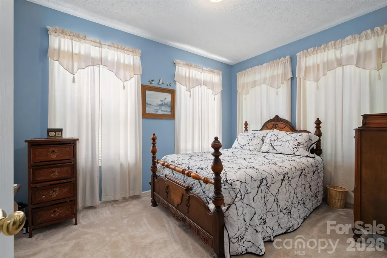
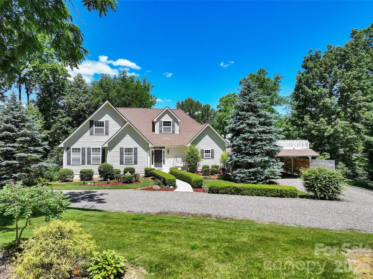
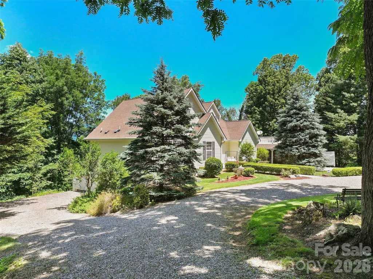
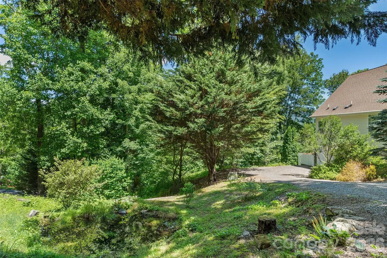
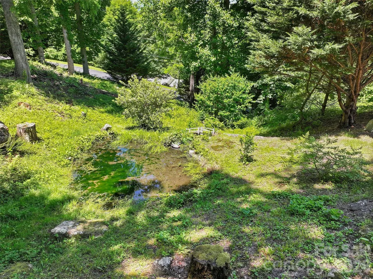
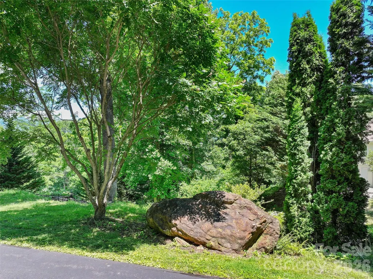
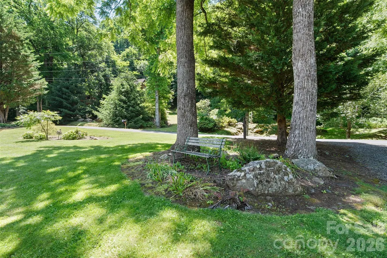
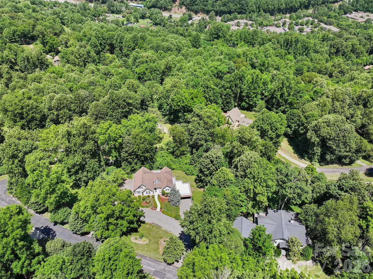
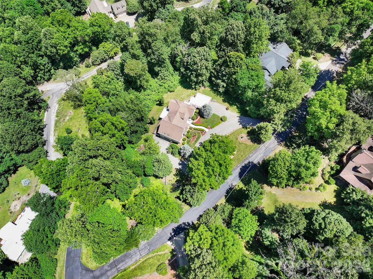
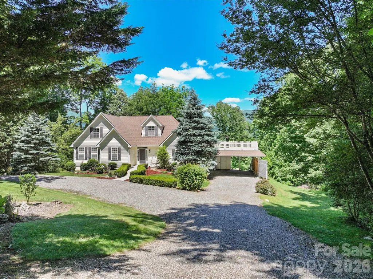
Beautifully maintained and impeccably cared for, this exceptional 3BD/2BA park like mountain home offers the perfect blend of privacy, comfort, and convenience. Nestled within a gated community less than 10 minutes from vibrant downtown Waynesville, the property provides the feeling of seclusion while remaining close to shopping, dining, entertainment, and everyday amenities. The main level features an inviting open floor plan with 9-foot ceilings, engineered hardwood flooring, and abundant natural light throughout. The spacious kitchen is designed for both functionality and entertaining, showcasing Corian countertops, a center island, ample cabinetry, stainless steel appliances, and an adjoining dining area. The generous living room creates a welcoming gathering space, while the front bedroom is currently utilized as a home office. A second guest bedroom enjoys private access to the hall bath, and the primary suite serves as a true retreat with a large whirlpool tub, double vanity, walk-in shower, and walk-in closet. Upstairs, you'll find over 900 square feet of unfinished space ready to accommodate future expansion, hobbies, a workshop, studio, or additional storage. The impressive 1,820-square-foot unfinished basement offers endless possibilities and is ideal for car enthusiasts, collectors, craftsmen, or anyone seeking substantial workspace and storage. Step outside to enjoy breathtaking mountain views from the back porch, surrounded by serene landscaping, a charming pond, and expansive yard space. A circular driveway, additional driveway access to the basement garage, and a two-car carport provide ample parking and convenience. This remarkable mountain retreat combines peaceful living, exceptional potential, and stunning natural beauty in one extraordinary property.
| Elementary School | Middle School | High School |
|---|---|---|
| Hazelwood Elementary School | Waynesville Middle School | Tuscola High School |
| Price History | |
|---|---|
| 6/12/2026 | Listed $585,000 |
| 8/25/2026 | 7$549,500 |
General Features
| Living Area | 1820 |
|---|---|
| Sewer | Septic Installed |
| Heating | Heat Pump |
| Cooling | Heat Pump |
| Roof | Architectural Shingle |
| Appliances | Dishwasher,Electric Oven,Electric Range,Freezer,Microwave,Refrigerator,Washer/Dryer |
| HOA Fee | 500 |
| Patio/Porch Features | Front Porch,Rear Porch |
| Construction Materials | Vinyl |
| Year Built | 2004 |
| View | Mountain(s),Winter,Year Round |
| Levels | One and One Half |
| Property Subtype | Single Family Residence |
| Parcel Number | 8604-44-9416 |
| Elevation | 2500 |
| Community Features | Gated |
| Assoc Fee Paid Per | Annually |
| County | Haywood |
| New Construction | No |
| Property Type | Residential |
| HOA | Yes |
| Subdivision Name | Pinnacle Ridge |
| Garage Y/N | No |
| Full Baths | 2 |
| Directions | South Main Street Waynesville to Old Balsam Road and continue to Left on Piney Mountain Road over the railroad tracks to an immediate right onto April Park. Continue through the gate on April Park to |
| High School | Tuscola |
| City | Waynesville |
| Association Name | Linda Fetty |
| Senior Community Y/N | No |
| Lot Size Units | Acres |
| Carport Spaces | 2 |
| Carport Y/N | Yes |
| Elementary School | Hazelwood |
| Middle/Junior High School | Waynesville |
| Additional Parcels Y/N | No |
| Virtual Tour | https://youriguide.com/637_april_park_waynesville_nc/ |
| Standard Status | Active |
| CAR_HOASubjectTo | Required |
| Construction Type | Off Frame Modular |
| Restrictions | Deed |
| Tax Assessed Value | 312400 |
| Virtual Tour | https://youriguide.com/637_april_park_waynesville_nc/ |
| Listing Terms | Cash,Conventional |
Interior Features
| Basement | Full,Interior Entry,Unfinished,Walk-Out Access,Walk-Up Access |
|---|---|
| Flooring | Carpet,Linoleum,Wood |
| Basement (Y/N) | Yes |
| Fireplace Y/N | No |
| Above Grade Finished Area | 1820 |
| Laundry Features | In Hall,Laundry Closet,Main Level |
| Total Bedrooms | 3 |
| Total Baths | 2 |
| SqFt Main | 1820 |
| Bedroom | 3 |
Exterior Features
| Parking Features | Detached Carport,Circular Driveway,Driveway |
|---|---|
| Lot Features | Level,Pond(s),Wooded,Views |
| Water Source | Well |
| Lot Size Area | 1.4 |
| Foundation Details | Basement |
| Road Surface Type | Gravel,Paved |
| Road Responsibility | Private Maintained Road |
| Main Level Garage YN | No |
Amenities
- Foreclosure
- Views
- Short Sale
- New Construction
- Adult 55+
- Lease To Own
- No HOA Fees
- Furnished
- Primary On Main
- Air Conditioning
- Seller Finance
- Green
- Fixer Upper
- Horse
- Golf
- Fireplace
- Deck
- Garage
- Basement
- Pool
Property vs Single Family Average in 28786
Price
Year Built
Visits

 Copyright 2026 Triangle MLS, Inc. of North Carolina. All rights reserved.
The data relating to real estate for sale on this web site comes in part from the Triangle MLS, Inc. of North Carolina. Real estate listings held by brokerage firms other than Carolina Living Associates LLC are marked with the Broker Reciprocity logo and detailed information about them includes the name of the listing brokers. Brokers make an effort to deliver accurate information, but buyers should independently verify any information on which they will rely in a transaction. The listing broker shall not be responsible for any typographical errors, misinformation, or misprints, and they shall be held totally harmless from any damages arising from reliance upon this data. This data is provided exclusively for consumer's personal, noncommercial use.
Closed (sold) listings may have been listed and/or sold by a real estate firm other than the firm(s) featured on this website. Closed data is not available until the sale of the property is recorded in the MLS. Home sale data is not an appraisal, CMA, competitive or comparative market analysis, or home valuation of any property.
Listings marked with an icon are provided courtesy of the Triangle MLS, Inc. of North Carolina, Internet Data Exchange Database.
This site is monitored for scraping. Any use of listing data obtained from this web site, other than by a consumer looking to purchase real estate, is prohibited.
This data has been updated as of September 25, 2026 12:35 AM UTC
Copyright 2026 Triangle MLS, Inc. of North Carolina. All rights reserved.
The data relating to real estate for sale on this web site comes in part from the Triangle MLS, Inc. of North Carolina. Real estate listings held by brokerage firms other than Carolina Living Associates LLC are marked with the Broker Reciprocity logo and detailed information about them includes the name of the listing brokers. Brokers make an effort to deliver accurate information, but buyers should independently verify any information on which they will rely in a transaction. The listing broker shall not be responsible for any typographical errors, misinformation, or misprints, and they shall be held totally harmless from any damages arising from reliance upon this data. This data is provided exclusively for consumer's personal, noncommercial use.
Closed (sold) listings may have been listed and/or sold by a real estate firm other than the firm(s) featured on this website. Closed data is not available until the sale of the property is recorded in the MLS. Home sale data is not an appraisal, CMA, competitive or comparative market analysis, or home valuation of any property.
Listings marked with an icon are provided courtesy of the Triangle MLS, Inc. of North Carolina, Internet Data Exchange Database.
This site is monitored for scraping. Any use of listing data obtained from this web site, other than by a consumer looking to purchase real estate, is prohibited.
This data has been updated as of September 25, 2026 12:35 AM UTC
 © 2026 Triad MLS, Inc. All rights reserved. IDX information is provided exclusively for personal, non-commercial use, and may not be used for any purpose other than to identify prospective properties consumers may be interested in purchasing. Information is deemed reliable but not guaranteed. This site will be monitored for "scraping" and any use of search facilities of data on the site other than by potential buyers/sellers is prohibited. All Sale data is for informational purposes only and
 The data relating to real estate on this web site comes in part from the Internet Data Exchange program of Hive MLS LLC, and is updated as of September 25, 2026 12:42 AM UTC All information is deemed reliable but not guaranteed and should be independently verified. All properties are subject to prior sale, change, or withdrawal. Neither listing broker(s) nor Carolina Living Associates LLC shall be responsible for any typographical errors, misinformation, or misprints, and shall be held totally harmless
